
Write something

Jan 28 •
Create Your Own Review Flows in Autodesk Construction Cloud
Still approving files via email, screenshots, or WhatsApp messages? There’s a better way. In Autodesk Construction Cloud, review flows allow you to structure reviews, approvals, and feedback in one clear and traceable process. And yes you can set them up yourself. What You’ll Learn in the Course In this training, you’ll learn how to: ✔ Create review flows step by step ✔ Assign the right reviewers at the right moment ✔ Choose between parallel and sequential reviews ✔ Track approvals without chasing people ✔ Keep one clear source of truth for decisions Here is the explanation Step 1 – Go to the Reviews Tool - Open your ACC project - Navigate to Docs - In the left menu, select Reviews This is where all review flows live. Step 2 – Create a New Review - Click Create review - Give your review a clear name👉 Example: IFC ,Technical Design ,MEP Review 💡 Tip: Use naming that immediately tells what, which phase, and who. Step 3 – Select the Files - Add drawings, PDFs, or models - Make sure you select the correct versions ⚠️ Common mistake: starting a review with outdated files. Step 4 – Define the Review Flow Now the core part. You define: - Who reviews - In which order - With what responsibility You can choose: - Parallel review → everyone reviews at the same time - Sequential review → reviewer A → reviewer B → reviewer C 👉 Use sequential reviews when approvals depend on each other. Step 5 – Assign Reviewers For each reviewer, define: - Role (reviewer / approver) - Due date - Optional message Keep instructions short and clear: “Check coordination and technical feasibility.” Less text = better reviews. Step 6 – Start the Review - Double-check your setup - Click Start review ACC now: - Sends notifications automatically - Tracks comments, decisions, and status No manual follow-up needed. Learn it in the course


2d •
Something I noticed with BIM projects is that the model itself usually isn't the only thing that gets messy.
There are coordination issues to follow up, QA/QC items, decisions waiting on someone, and small tasks scattered across the project. I've been using autodesk.com for the actual BIM side and floment.ai for keeping those surrounding tasks and next steps organized. Keeping the model environment and the execution layer separate has made the workflow much easier to follow. How are you guys tracking coordination actions outside the model?
Jan 12 •
Autodesk Construction Cloud
Let me be very direct with you 👇Autodesk Construction Cloud (ACC) is not just another tool.It’s quickly becoming the backbone of how modern construction projects are run. And that’s exactly why so many teams are struggling with it. Why ACC matters so much Today’s biggest problem in construction isn’t lack of data.It’s too much information, in too many places, with no single truth. ACC changes that. ✔ One central place for drawings, models, RFIs, issues and documents ✔ Everyone works on the same, up-to-date information ✔ Less discussion about which file is correct ✔ More focus on decisions, quality and progress In short: less chaos, more control. Most issues with ACC are not technical.They come from: - unclear project structure - wrong permissions - no agreed workflows - and no understanding of why things are set up a certain way - Without that, ACC feels heavy and frustrating. The training I offer That’s exactly where my Autodesk Construction Cloud training comes in. Not theory. Not button-by-button manuals.But practical, real-project workflows for: - project leaders - engineers - BIM coordinators - and site teams You’ll learn: - how to set up ACC correctly from day one - how to keep control as a project leader - how to use ACC as a communication tool, not an extra burden - If ACC is already part of your projects or will be soon learning to use it properly is no longer optional. If you want to know more, just give me a comment here and we talk further Happy to explain and help you move forward 🚀

May 13 •
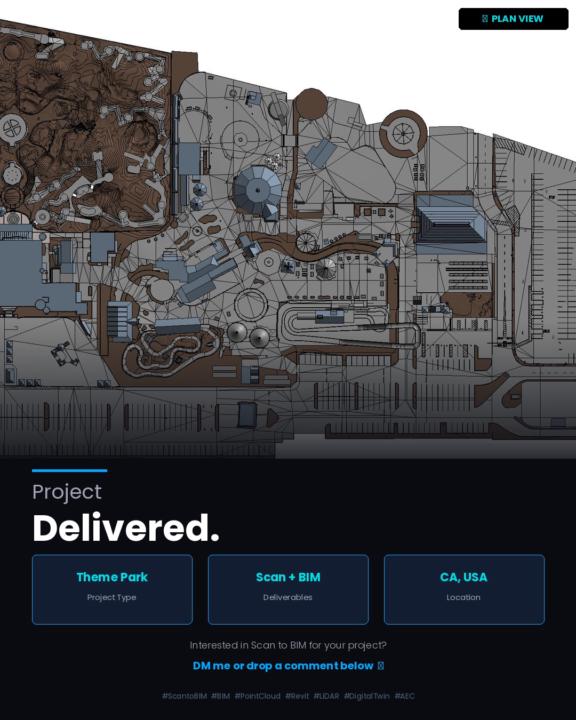
Millions of Points. One Clean Model.
A theme park in California — fully documented from raw point cloud to a complete Revit BIM model. Every ride, structure, path, utility line, and site element modeled. The kind of project where the scan data alone runs into the hundreds of millions of points, and the challenge is turning that chaos into something a contractor or architect can actually use. 360° scan coverage. Full site. Delivered.
Jan 12 •
Let’s Talk Honestly: What Are You Struggling With Right Now?
I’d like to use this community for what it’s meant to be:learning from each other, not pretending everything is under control. The construction industry is changing fast.Projects are more complex, timelines are tighter, margins are thinner, and digital tools keep piling up. And yet, many of us are dealing with the same questions: - Where does information really live? - Why do models, drawings, and reality still clash? - How do you keep control as a project leader instead of reacting all day? - Which tools actually add value, and which just add noise? So I want to ask you openly and honestly 👇 👉 What is your biggest challenge right now in your projects?👉 What would you genuinely like to get better at in the coming months? This can be anything: - BIM and coordination - Communication between teams - Understanding models as a non-modeler - Digital workflows that actually work on site - Or simply: making things clearer and less stressful Drop it in the comments. No sales pitch. No judgment. My goal is to listen first and then create content, sessions, and explanations that truly help you move forward.
1-14 of 14
powered by

skool.com/bim-coordination-academy-6993
Master BIM Model Management. Learn proven workflows, standards and best practices to build reliable, scalable BIM projects.
Suggested communities
Powered by