Activity
Mon
Wed
Fri
Sun
Nov
Dec
Jan
Feb
Mar
Apr
May
Jun
Jul
Aug
Sep
Oct
What is this?
Less
More
Cob & Natural Building School
1.6k
5.0
$10/m
12 contributions to Cob & Natural Building School

Aug 6 •
Wattle & Daub (Thin Earth Walls)
Wattle & Daub is an earth building technique that's not often talked about these days. It's basically a thin cob wall built between post & beam and woven lattice. I don't normally recommend wattle & daub for exterior walls unless you live in a tropical climate. The walls are too thin for substantial insulation or thermal mass. But they're quick to build and work great for natural, non-toxic interior walls in any home or building.

0 likes • 21d
Great technique for interior walls, as you say!
Feb 26 •
Cob erosion damage. It can happen!
It takes a lot of water, but cob can get erosion damage during construction. Check out this quick video to see what happened on my wall.

1 like • Jun 2
Thank you for sharing. It's something important to know!
Mar 6 •
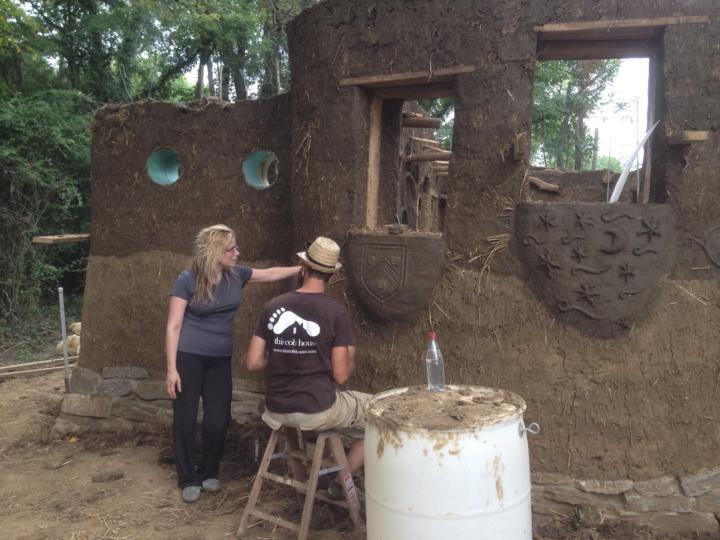
Cob Hobbit House photos
I wanted to post some of the photos from the Cob Hobbit House build. I was thinking of doing a live Q&A call for you to ask questions about this build, but let's start here...post any questions you have regarding this one. I have more case studies in the works. I'm currently compiling one for the Florida Cob Cottage and the Cob Quonset Hut. Spring projects are ramping up though, so I'm a bit behind on all the digital online work. Thanks for your patience!
1 like • Jun 2
@Alex Sumerall, we are planning on doing our foundation like this one. We have a lot of stone on our land for free! We thought of building the wall with stone and lime mortar, but we were not sure. Now we are sure, thanks to the info you shared. Once more, thank you!!!!
May 11 •
Building a COB house in 2 phases.
Hello to everyone, my husband, our daughter, and I have a nice piece of land where we are starting our project to self-build a COB house. We'd like to ask you all about your experience connecting a new section of a COB house to an existing one. We want an 8-meter x 14-meter house, but we can't build it all in one go, so we have designed the floor plan with two rectangles, one attached to the other. Our doubt arises when connecting the walls of the first construction to the new one ..... any ideas? Thank you all for this great community 😉
0 likes • May 29
Oh! Great. We plan to build the full foundation; connecting the two foundations doesn't look like an easy task. But then, building the walls in phases. We will keep in mind those anchors in phase 1 😉Thank you so much!
0 likes • Jun 2
@N P Hi!

May 28 •
Hey from North Carolina
Hey everyone. I recently found your channel online and I’m seriously interested in this building style. I live in Biscoe, NC which is close to the Sandhills. The dirt here is a mix of red clay and sand. Sounds perfect for this type of building. I’m excited to learn more about this and I hope to share some valuable insights. I’m currently working on my plans for a 3 room structure with bathroom and kitchen. I wanna stay small but efficient. Thank you for this space to share.
0 likes • Jun 2
Welcome!
1-10 of 12

@natalia-lopez-perez-5779
My husband, our child and I are planning on building our own cob house in the near future. At the moment we have build our own flat in Madrid.
Active 21d ago
Joined Jun 21, 2025
Powered by