Activity
Mon
Wed
Fri
Sun
Nov
Dec
Jan
Feb
Mar
Apr
May
Jun
Jul
Aug
Sep
What is this?
Less
More
Cob & Natural Building School
1.6k
5.0
$10/m
Living Earth Structures
388
$20/m
Skool Growth Free Training Hub
9.4k
5.0
Free
Scale Your Coaching
20.7k
Free
Stealth Founders Club
1.5k
5.0
$25/m
Food Forest Family (FREE)
3.9k
Free
10 contributions to Cob & Natural Building School

Aug 26 •
I feel gutted
We had a heavy rain storm come through and wash so much of our cob away. I feel defeated 💔💔

Jul 22 •
Saving our backs
We are slowly making progress on our cob house. We discovered using a deer lifter is great for lifting those buckets into the mixer! It's exciting to start seeing our cob walls coming together ❤️

Jun 19 •
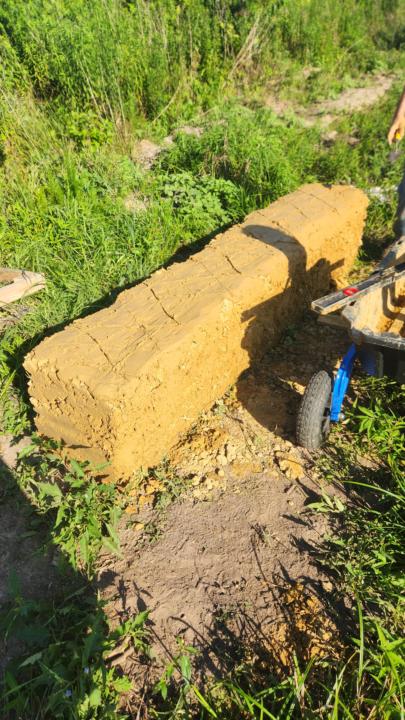
Trial wall test and another question
We made a trial wall to test our mixture. It's looking good so far. Also got the bricks finished this week. Letting the mortar set up a bit before pouring concrete in the walls. Do the cob walls need deadman wherever we put walls?
1 like • Jul 13
@Alex Sumerall I was going to imbed wood into the cob floor like the cob floor book talks about. Would that pose a problem?
1 like • Jul 13
@Alex Sumerall I was going to have a vapor barrier and foam board under the cob floor.
Jun 6 •
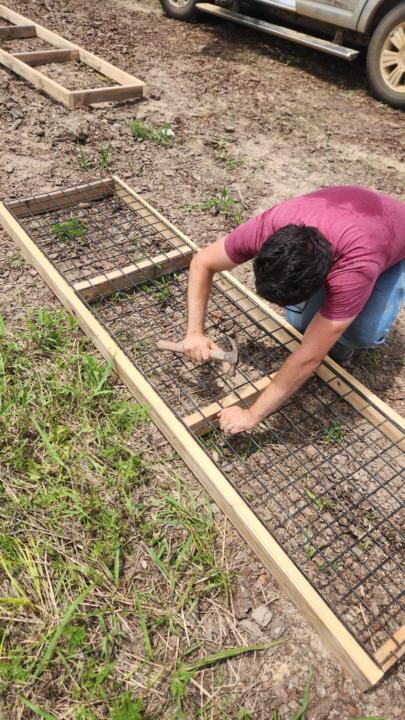
Making progress
Started working on making cob slip forms and put in door frames. We got sand delivered and brick work should start Monday 😁
2 likes • Jun 21
@Alex Sumerall, They are old merchandise display shelves we found on Facebook Marketplace!
May 17 •
Making door frame openings
Okay walk me through making the frame openings. I'm looking at the pictures you have, and it looks like the boards span the entire 18 in width, do I really need to use 18 in boards or If I use 10 in boards would that cause issues?
1-10 of 10

@jessica-poe-8810
Second generation homeschool mama of 3 wanting to share the joy of home education and attachment based parenting.
Active 16d ago
Joined Apr 4, 2026
Powered by